
Catherine Jackson
REALTOR®, S.0197673

BEDS3
BATHS2 full 1 partial
SQUARE FEET2,120
MLS#2812710
STATUSActive
PROPERTY TYPEResidential - Single Family
SUBDIVISIONTuscany Parcel 6A Amd
Property Description
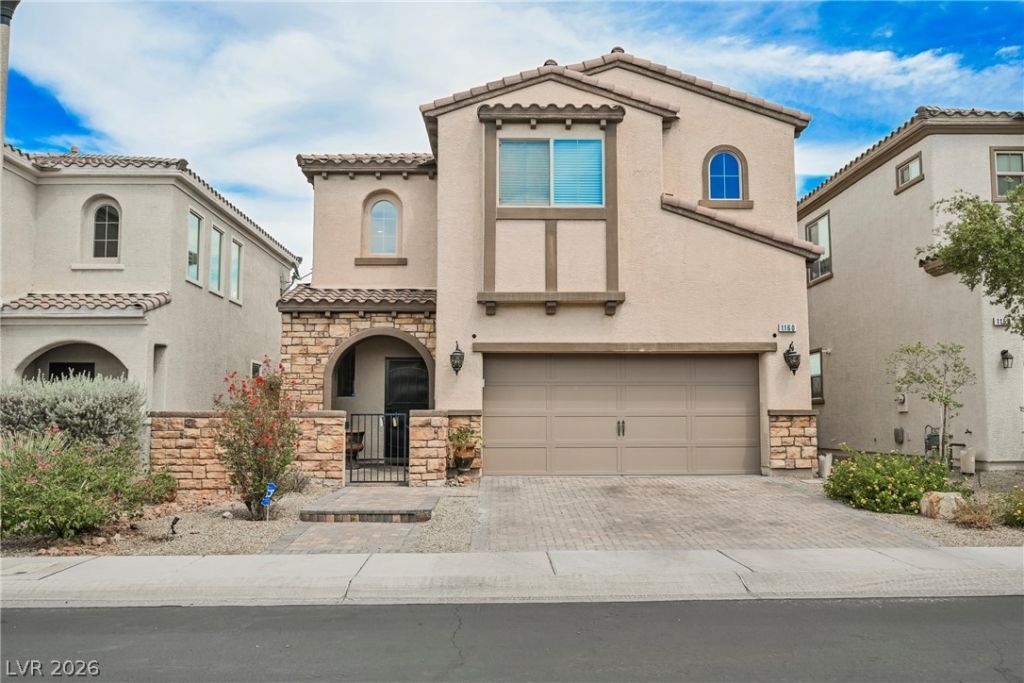
Welcome tο thiÑ? soÑ?hÑ?Ñ?tÑ?Ñ?аted two-story resÑ?denÑ?e located within the prestigious, guard-gated community of Tuscany in Henderson. As you enter through the courtyard, you are welcomed into an expansive open-concept layout highlighted by elegant tile flooring and seamless pre-wiring for surround sound throughout. The gourmet kitchen serves as a culinary center, boasting premium granite countertops, a substantial island with a breakfast bar, and stainless steel appliances. Upstairs, a versatile loft provides the ideal space for a home office, media room, or secondary living area. The dedicated laundry room is also thoughtfully pre-plumbed for an optional utility sink. Situated around the scenic Chimera Golf Course, the Tuscany community offers an unparalleled resort lifestyle. Residents enjoy access to a 30,000-square-foot clubhouse featuring a state-of-the-art fitness center, racquetball and basketball courts, billiards, a business center, a resort-style pool, and an on-site restaurant. Located just minutes from Lake Las Vegas with convenient access to premium shopping, dining, and recreation, this property delivers the perfect fusion of luxury, comfort, and convenience.
Property Features
Property Type: Residential - Single Family
Cooling: Central Air, Electric
Garage: 2 car attached
Heating: Central, Gas
Home Style: Two Story
Lot Size: 0.09 Acres
Roof Type: Tile
Stories: 2.0
Taxes: $3,379
Year Built: 2017
Amenities
BathroomonMainLevel
Ceiling Fan(s)
HalfBathonMainLevel
Window Treatments
Courtyard
Sprinkler/Irrigation
Feature Descriptions
Appliances: Disposal, Gas Range, Microwave
Association Amenities: Basketball Court, Fitness Center, Golf Course, Gated, Park, Pool, Guard, Spa/Hot Tub, Security
Community Features: Pool
Days on Site: 3
Fencimg: Block, Back Yard
Flooring: Carpet, Tile
HOA Fee: 220/ Monthly
Hot Tub: Yes
Laundry: Gas Dryer Hookup, Upper Level
Lot: Drip Irrigation/Bubblers, Desert Landscaping, Landscaped, < 1/4 Acre
Parcel#: 160-32-115-054
Parking: Attached, Garage, Garage Door Opener, Inside Entrance, Private
Parking Notes: Attached, Garage, Garage Door Opener, Inside Entrance
Pool: Community
Sewer: Public Sewer
Swimming Pool: Yes
Utilities: Underground Utilities
Water: Public
Window: Blinds
Room Sizes
Family Room: 20 X 17
Bedroom 3: 11 X 12
Bedroom 2: 11 X 11
Primary Bedroom: 15 X 15
Local Schools
High School: Basic Academy
Middle School: Brown B. Mahlon
Elementary School: Josh, Stevens,Josh, Stevens
Listed By / Shown By
Listed By
Agency Name: eXp Realty
Agency Contact: (702) 310-6683
Agent Name: Aaron Taylor

Shown By
Agent Name: Catherine Jackson
Agent Phone: (720) 278-3642
Agency Title: Wardley Real Estate

Estimate Your Payment
Estimated Payment
$ 2,168.53 per month $1,753.07 Principal & Interest $281.58 Property Tax $133.88 Homeowner's InsuranceChange Payment Information


"GLVAR MLS deems information realiable but not guaranteed."
Listing data compilation and photo(s) © 2026 Greater Las Vegas Association of REALTORS® MLS , All Rights Reserved.
Privacy Policy / DMCA Notice / ADA Accessibility


This site is hosted, designed and copyright
© 1994 - 2026 by
Delta Media Group, Inc. -- Patent Pending --
1160 Strada Cristallo | MLS# 2812710
This single family home located at 1160 Strada Cristallo , Henderson, NV 89011 is currently listed for sale with an asking price of $459,000. This property was built in 2017 and has 3 bedrooms and 2 full and 1 partial baths with 2120 sq. ft. Strada Cristallo is located in the Tuscany Parcel 6A Amd subdivision. Search Tuscany Parcel 6A Amd real estate on catherinejackson.wardleyre.com today.