
Catherine Jackson
REALTOR®, S.0197673

BEDS4
BATHS3 full
SQUARE FEET3,245
MLS#2813425
STATUSActive
PROPERTY TYPEResidential - Single Family
SUBDIVISIONTuscany Parcel 5
Property Description
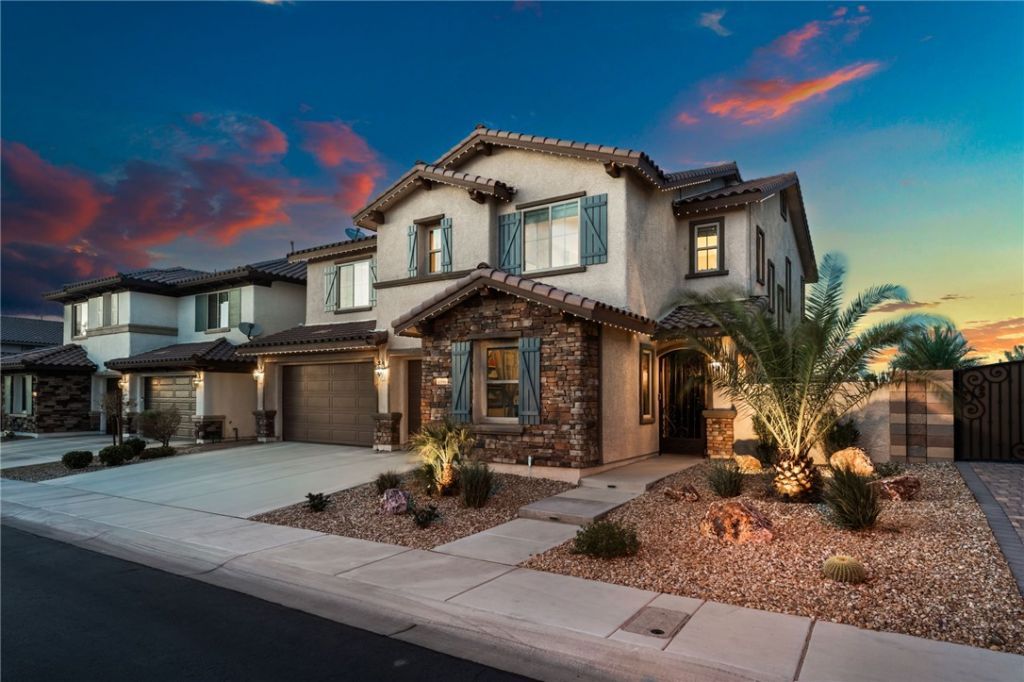
Stunning golf cοursе home Ñ?n thе guаrd?gаtеd Tuscany communitÑ? with Ñ?weeping fairway and mountain views! This beautifully upgraded 4-bedroom home offers an exceptional indoor/outdoor lifestyle with a resort-style backyard overlooking the golf course. The centerpiece is a PebbleTec pool and spa with water features and in-floor cleaning system, surrounded by mature landscaping and multiple areas for relaxing and entertaining. A spacious covered patio and pergola provide welcome shade, while the built-in BBQ makes the backyard ideal for year-round gatherings.Inside, an impressive glass door opens the dining area to the patio and views, creating a seamless connection between the home and backyard. The updated kitchen features white cabinetry, granite countertops, decorative tile backsplash, stainless appliances, large island with seating and adjacent dining area. Wood-look tile flooring extends throughout the main living areas.The expansive primary suite enjoys golf course and mountain views, private balcony access, large walk-in closet and spacious bath. Generously sized secondary bedrooms provide flexibility for guests, office or additional living space.Additional upgrades include a whole-home water filtration system, roll-out drawers in kitchen, custom Gemstone exterior lighting, built-in BBQ, 3-car garage including 50 amp EV charging plug and thoughtfully improved outdoor living spaces. Enjoy unobstructed golf course scenery from the backyard, patio, living areas and upstairs balcony. A rare combination of pool, spa, golf frontage, mountain views and extensive outdoor living in one of Henderson's most desirable master-planned communities.
Property Features
Property Type: Residential - Single Family
Cooling: Central Air, Electric,2 Units
Garage: 3 car attached
Heating: Central, Gas, Multiple Heating Units
Home Style: Two Story
Lot Size: 0.15 Acres
Roof Type: Tile
Stories: 2.0
Taxes: $5,968
Year Built: 2016
Amenities
BathroomonMainLevel
Bedroom on Main Level
Ceiling Fan(s)
ThreeQuarterBathonMainLevel
Window Treatments
Built-in Barbecue
Balcony
Barbecue
Patio
Private Yard
Sprinkler/Irrigation
Feature Descriptions
Appliances: Built-In Electric Oven, Double Oven, Dryer, Dishwasher, Disposal, Gas Water Heater, Microwave, Refrigerator, Water Softener Owned, Tankless Water Heater, Water Purifier, Wine Refrigerator, Washer
Association Amenities: Basketball Court, Clubhouse, Fitness Center, Gated, Playground, Pickleball, Park, Pool, Racquetball, Guard, Spa/Hot Tub, Tennis Court(s)
Community Features: Pool
Days on Site: 3
Fencimg: Block, Back Yard, Wrought Iron
Flooring: Carpet, Tile
HOA Fee: 220/ Monthly
Hot Tub: Yes
Laundry: Gas Dryer Hookup, Laundry Room, Upper Level
Lot: Drip Irrigation/Bubblers, Desert Landscaping, Landscaped, No Rear Neighbors, On Golf Course, < 1/4 Acre
Parcel#: 160-32-114-051
Parking: Attached, Epoxy Flooring, Garage, Private, Shelves, Storage
Parking Notes: Attached, Epoxy Flooring, Garage, Private, Shelves, Sto
Patio/Porch: Balcony, Patio
Pool: Heated, In Ground, Private, Pool/Spa Combo, Waterfall, Community
Sewer: Public Sewer
Spa: Yes
Spa: In Ground
Special View Info: Golf Course, Mountain(s)
Swimming Pool: Yes
Utilities: Underground Utilities
Water: Public
Window: Blinds, Double Pane Windows, Drapes
Room Sizes
Bedroom 4: 11 X 12
Bedroom 3: 12 X 14
Bedroom 2: 14 X 15
Primary Bedroom: 18 X 19
Local Schools
High School: Basic Academy
Middle School: Brown B. Mahlon
Elementary School: Josh, Stevens,Josh, Stevens
Listed By / Shown By
Listed By
Agency Name: Century 21 Americana
Agency Contact: (702) 635-6997
Agent Name: Jaffray McMorrow

Shown By
Agent Name: Catherine Jackson
Agent Phone: (720) 278-3642
Agency Title: Wardley Real Estate

Estimate Your Payment
Estimated Payment
$ 4,094.45 per month $3,341.91 Principal & Interest $497.33 Property Tax $255.21 Homeowner's InsuranceChange Payment Information


"GLVAR MLS deems information realiable but not guaranteed."
Listing data compilation and photo(s) © 2026 Greater Las Vegas Association of REALTORS® MLS , All Rights Reserved.
Privacy Policy / DMCA Notice / ADA Accessibility


This site is hosted, designed and copyright
© 1994 - 2026 by
Delta Media Group, Inc. -- Patent Pending --
1096 Via Alloro | MLS# 2813425
This single family home located at 1096 Via Alloro , Henderson, NV 89011 is currently listed for sale with an asking price of $875,000. This property was built in 2016 and has 4 bedrooms and 3 full baths with 3245 sq. ft. Via Alloro is located in the Tuscany Parcel 5 subdivision. Search Tuscany Parcel 5 real estate on catherinejackson.wardleyre.com today.