
Catherine Jackson
REALTOR®, S.0197673

BEDS2
BATHS2 full
SQUARE FEET1,190
MLS#2816320
STATUSActive
PROPERTY TYPERental - Condominium
SUBDIVISIONChateau Nouveau Condo
Property Description
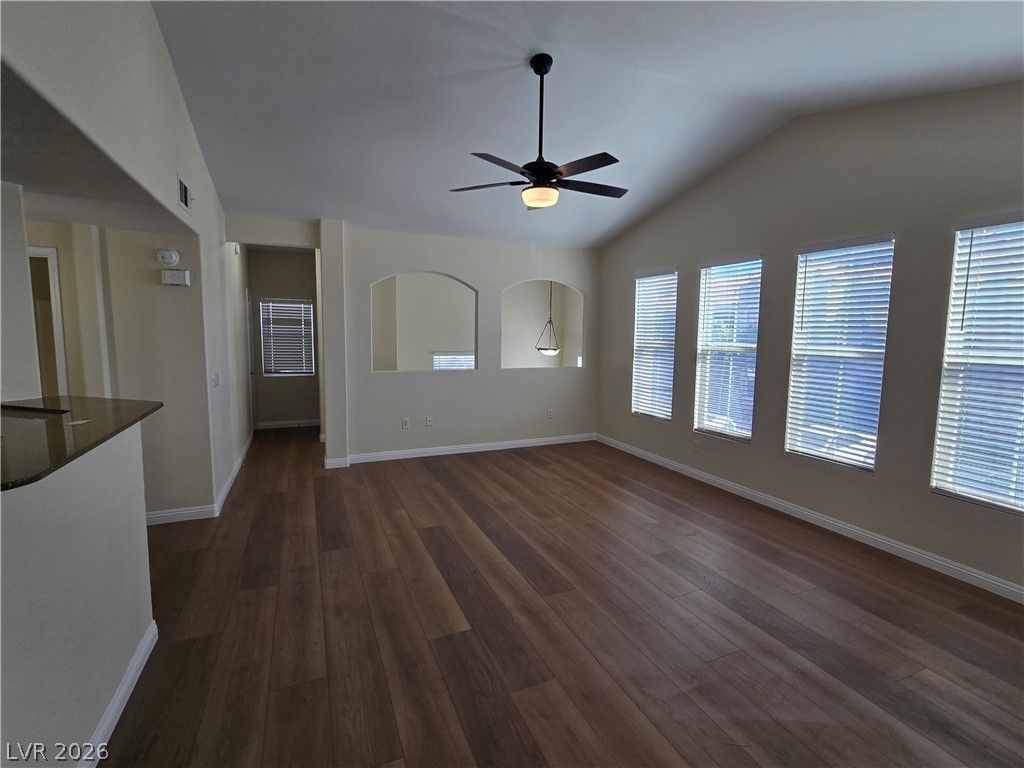
Don't miss th? fully r?novat?d 2?b?d, 2?b?th??, CORNER unit in the gated Ch?te?u Nouveau condo community off Fort Apache & Tropicana! Stunning high ceilings, new paint, all new appliances, naturally lit, and ready for you! 2 bedrooms on either side of the unit, centered by a high vaulted ceiling living room, and a 1-car GARAGE underneath! Within the community, enjoy the resort style amenities with clubhouse, pool, gym & more. We also love its location within the community, we love this community's proximity to all the dining, shopping, and freeways in this west LV location, and we love all the updates you'll get to enjoy. Don't miss!
Property Features
Property Type: Rental - Condominium
Cooling: Central Air, Electric
Garage: 1 car attached
Heating: Central, Gas
Home Style: Two Story
Lot Size: 0.26 Acres
Roof Type: Tile
Stories: 2.0
Year Built: 2003
Amenities
Ceiling Fan(s)
Window Treatments
Feature Descriptions
Appliances: Dryer, Dishwasher, ENERGY STAR Qualified Appliances, Disposal, Gas Oven, Gas Range, Microwave, Refrigerator, Washer/Dryer, Washer/DryerAllInOne, Washer
Association Amenities: Clubhouse, Fitness Center, Gated, Barbecue, Pool
Community Features: Pool
Exterior: Frame, Stucco
Fencimg: None
Flooring: Luxury Vinyl Plank
Laundry: Gas Dryer Hookup, Laundry Room
Parcel#: 163-19-313-250
Parking: Attached, Finished Garage, Garage, Garage Door Opener, Inside Entrance, Open, Private
Parking Notes: Attached, Finished Garage, Garage, Garage Door Opener
Pets Allowed: Call, No, Negotiable
Pool: Community
Swimming Pool: Yes
Utilities: Cable Not Available
Window: Blinds, Window Treatments
Room Sizes
Living Room: 12 X 15
Dining Room: 9 X 9
Bedroom 2: 11 X 11
Primary Bedroom: 12 X 11
Local Schools
High School: Durango
Middle School: Fertitta Frank & Victoria
Elementary School: Abston, Sandra B,Abston, Sandra B
Listed By / Shown By
Listed By
Agency Name: Annex Properties
Agency Contact: 702-485-9956
Agent Name: Heidi Enrile

Shown By
Agent Name: Catherine Jackson
Agent Phone: (720) 278-3642
Agency Title: Wardley Real Estate



"GLVAR MLS deems information realiable but not guaranteed."
Listing data compilation and photo(s) © 2026 Greater Las Vegas Association of REALTORS® MLS , All Rights Reserved.
Privacy Policy / DMCA Notice / ADA Accessibility


This site is hosted, designed and copyright
© 1994 - 2026 by
Delta Media Group, Inc. -- Patent Pending --
9975 Peace Way, Unit 2157 | MLS# 2816320
This property located at 9975 Peace Way, Unit 2157, Las Vegas, NV 89147 is currently listed for rent with an asking price of $1,800 / Monthly. Search Las Vegas real estate on catherinejackson.wardleyre.com today.