
Catherine Jackson
REALTOR®, S.0197673

BEDS5
BATHS3 full
SQUARE FEET3,000
MLS#2813537
STATUSActive
PROPERTY TYPERental - Single Family
SUBDIVISIONCadence 7-A-7 11 14 Cadence N7 Phase 3 Bay Falls
Property Description
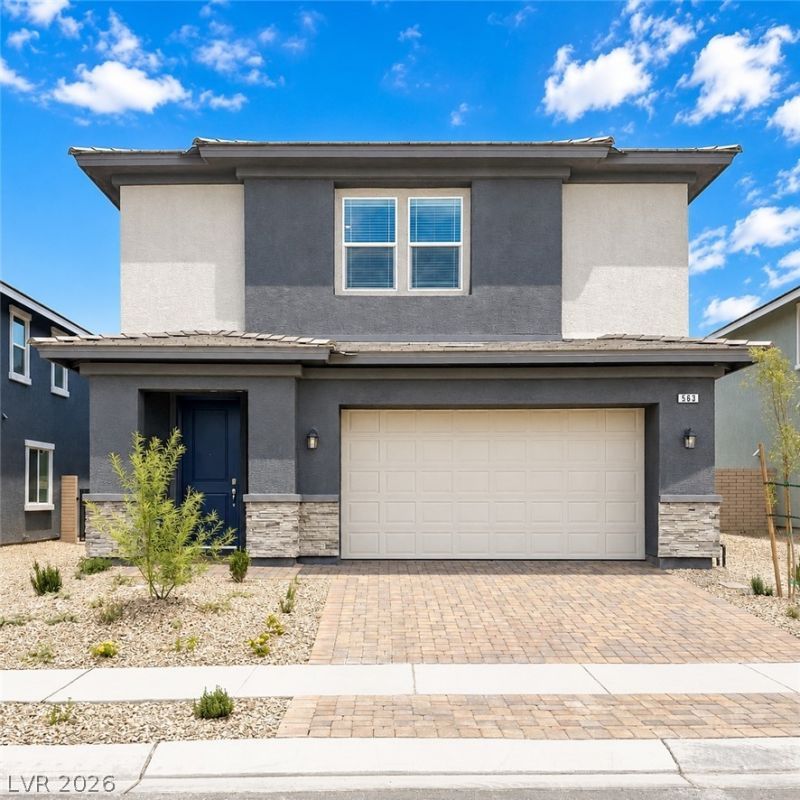
BRAND-Î?EW Î?OMÎ? ? Î?Î?VÎ??Î?N READY! Welcome tο thiÑ? stunning new construction home in Symmetry Falls at Cadence in Henderson! This spacious 5-bedroom, 3-bathroom residence offers modern comfort and thoughtful design, including a convenient bedroom and full bath on the first floor?perfect for guests or multigenerational living. Enjoy a private backyard, an open-concept layout, stainless steel kitchen appliances, plus smart home features for added convenience. Located in the highly desirable Cadence master-planned community, residents enjoy miles of walking trails, parks, and beautifully designed amenities. Don't miss the opportunity to be the first to call this beautiful new home yours! The price includes $26 a month for trash.
Property Features
Property Type: Rental - Single Family
Cooling: Central Air, Electric
Garage: 2
Heating: Central, Gas
Home Style: Two Story
Lot Size: 0.10 Acres
Roof Type: Tile
Stories: 2.0
Year Built: 2026
Amenities
BathroomonMainLevel
Bedroom on Main Level
ThreeQuarterBathonMainLevel
Window Treatments
Feature Descriptions
Appliances: Dryer, Dishwasher, Disposal, Gas Range, Microwave, Refrigerator, Water Softener, Washer/Dryer, Washer/DryerAllInOne, Washer
Days on Site: 4
Exterior: Block, Stucco
Fencimg: Brick, Back Yard
Flooring: Carpet, Linoleum, Vinyl
Laundry: Gas Dryer Hookup, Upper Level
Parcel#: 161-36-215-027
Parking: Garage, Private
Parking Notes: Garage, Private
Pets Allowed: No
Utilities: Cable Available
Window: Blinds
Room Sizes
Loft: 15 X 14
Kitchen: 19 X 10
Dining Room: 18 X 15
Living Room: 19 X 15
Bedroom 5: 14 X 10
Bedroom 4: 13 X 11
Bedroom 3: 12 X 13
Bedroom 2: 13 X 12
Primary Bedroom: 16 X 18
Local Schools
High School: Basic Academy
Middle School: Cortney Francis
Elementary School: Josh, Stevens,Josh, Stevens
Listed By / Shown By
Listed By
Agency Name: Total Real Estate of Nevada
Agency Contact: 702-685-8686
Agent Name: Steve Marlis

Shown By
Agent Name: Catherine Jackson
Agent Phone: (720) 278-3642
Agency Title: Wardley Real Estate



"GLVAR MLS deems information realiable but not guaranteed."
Listing data compilation and photo(s) © 2026 Greater Las Vegas Association of REALTORS® MLS , All Rights Reserved.
Privacy Policy / DMCA Notice / ADA Accessibility


This site is hosted, designed and copyright
© 1994 - 2026 by
Delta Media Group, Inc. -- Patent Pending --
563 Mountain Robin Avenue | MLS# 2813537
This property located at 563 Mountain Robin Avenue , Henderson, NV 89011 is currently listed for rent with an asking price of $3,300 / Monthly. Search Henderson real estate on catherinejackson.wardleyre.com today.