
Catherine Jackson
REALTOR®, S.0197673

BEDS3
BATHS1 full 1 partial
SQUARE FEET1,352
MLS#2173269
STATUSActive
PROPERTY TYPEResidential - Single Family
SUBDIVISIONWILKES SUB
SCHOOLSalt Lake
Property Description
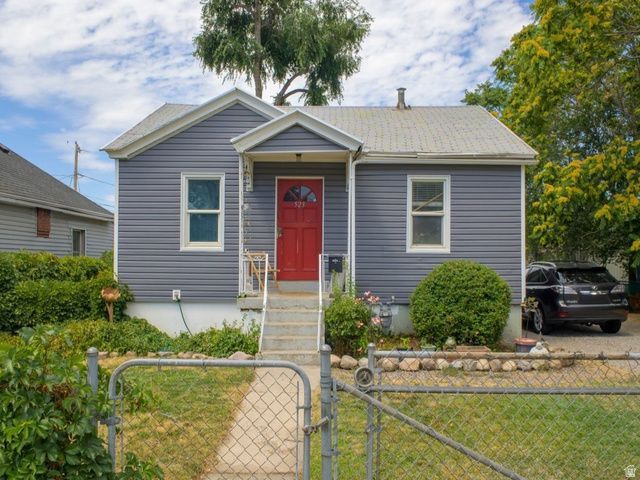
Charming home in downtown Salt Lake on quiet dead-end street. Walking distance to the Jackson Park. Lot size = 0.20 .... Room to add future 2 car garage. Large kitchen w/ lots of cabinets. Original living room hardwood floors. Title and laminate flooring throughout. Wood stove in basement helps keep the home warm and cozy when entertaining quests. Backyard has great potential for an ADU/ garage/ storage sheds. Square footage per county record. Home sold in as-is condition. Buyer to verify all information.
Property Features
Property Type: Residential - Single Family
Basement: Full
Basement: Yes
Cooling: Window Unit(s)
Fenced: Yes
Fireplaces: 1
Heating: Forced Air, Gas: Central
Home Style: Bungalow/Cottage
Lot Size: 0.20 Acres
Roof Type: Asphalt
Stories: 2.0
Taxes: $1,778
Year Built: 1939
Amenities
Gas Log
Range/Oven: Free Stdng.
Double Pane Windows
Out Buildings
Patio: Covered
Feature Descriptions
Days on Site: 4
Exclusions: Dryer, Washer
Exterior: Aluminum
Flooring: Hardwood, Linoleum, Tile
Laundry: Electric Dryer Hookup
Lot: Curb & Gutter, Fenced: Full, Sidewalks
Lot Dimensions: 0.0x0.0x0.0
Outbuilding(s): Yes
Parcel#: 08-35-228-027
Patio/Porch: Covered
Sewer: Sewer: Connected, Sewer: Public
Topography: Curb & Gutter, Fenced: Full, Sidewalks, Terrain, Flat
Utilities: Natural Gas Connected, Electricity Connected, Sewer Connected, Sewer: Public, Water Connected
Water: Culinary
Window: Blinds, Drapes, Part
Local Schools
High School: West
Middle School: Northwest
Elementary School: Jackson
School District: Salt Lake
Listed By / Shown By
Listed By
Agency Name: Ekstrom & Associates Realty, Inc
Agency Phone: 801-355-2020
Shown By
Agent Name: Catherine Jackson
Agent Phone: (720) 278-3642
Agency Title: Wardley Real Estate

Estimate Your Payment
Estimated Payment
$ 1,952.89 per month $1,676.68 Principal & Interest $148.17 Property Tax $128.04 Homeowner's InsuranceChange Payment Information


Privacy Policy / DMCA Notice / ADA Accessibility


This site is hosted, designed and copyright
© 1994 - 2026 by
Delta Media Group, Inc. -- Patent Pending --
523 N Grant St | MLS# 2173269
This single family home located at 523 N Grant St, Salt Lake City, UT 84116 is currently listed for sale with an asking price of $439,000. This property was built in 1939 and has 3 bedrooms and 1 full and 1 partial baths with 1352 sq. ft. N Grant St is located in the WILKES SUB subdivision within the Salt Lake school district. Search WILKES SUB real estate on catherinejackson.wardleyre.com today.