
Catherine Jackson
REALTOR®, S.0197673

BEDS2
BATHS2 full
SQUARE FEET1,657
MLS#2830591
STATUSActive
PROPERTY TYPERental - Condominium
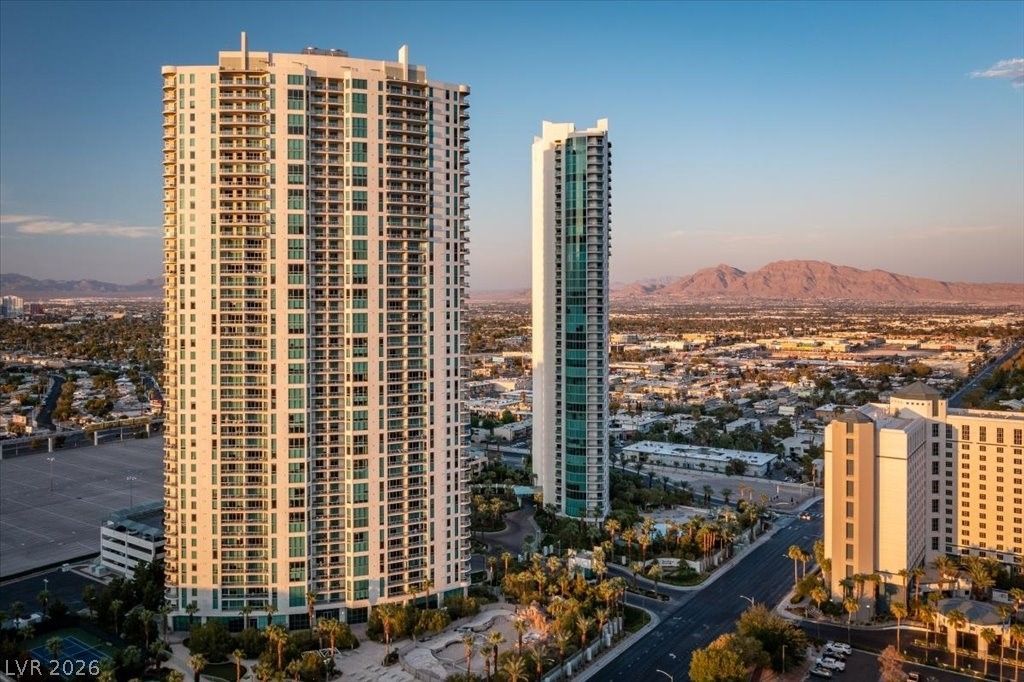
SUBDIVISIONTurnberry Towers At Paradise Road Karen Ave
Property Description
Discover an unparalleled living experience in this exquisite two-bedroom, two-bathroom penthouse suite at Turnberry Towers East. From the moment you step inside, floor-to-ceiling windows perfectly frame mesmerizing Las Vegas Strip and vibrant city views, with panoramic vistas extending across multiple angles of the urban landscape. Unwind in your primary en suite, where a truly romantic city view complements the serene, spa-like bath, creating a private sanctuary. The chef's kitchen overlooks the expansive living room, featuring luxury stainless steel appliances, gleaming granite countertops, and high-end fixtures, perfect for entertaining. A separate den provides added flexibility, while both bedrooms offer private escapes with direct access to separate balconies, inviting you to soak in the city's energy. This isn't just a home; it's a statement of refined living, high above Las Vegas.
Property Features
Property Type: Rental - Condominium
Cooling: Central Air, Electric
Heating: Central, Electric
Home Style: High Rise
Roof Type: Other
Year Built: 2006
Amenities
Window Treatments
Feature Descriptions
Appliances: Dryer, Dishwasher, Electric Cooktop, Electric Range, Disposal, Microwave, Refrigerator, Washer/Dryer, Washer/DryerAllInOne, Washer
Association Amenities: Dog Park, Fitness Center, Gated, Barbecue, Pool, Guard, Spa/Hot Tub, Security
Community Features: Pool
Days on Site: 1
Fencimg: None
Flooring: Tile
Hot Tub: Yes
Laundry: Electric Dryer Hookup, Laundry Closet
Parcel#: 162-10-114-318
Parking: Assigned, Covered
Parking Notes: Assigned, Covered
Pool: Community
Swimming Pool: Yes
Utilities: Cable Available
Room Sizes
Living Room: 18 X 25
Bedroom 2: 12 X 11
Primary Bedroom: 15 X 13
Local Schools
High School: Valley
Middle School: Martin Roy
Elementary School: Park, John S.,Park, John S.
Listed By / Shown By
Listed By
Agency Name: Foster Realty
Agency Contact: 702-552-0120
Agent Name: Evan Roark

Shown By
Agent Name: Catherine Jackson
Agent Phone: (720) 278-3642
Agency Title: Wardley Real Estate



"GLVAR MLS deems information realiable but not guaranteed."
Listing data compilation and photo(s) © 2026 Greater Las Vegas Association of REALTORS® MLS , All Rights Reserved.
Privacy Policy / DMCA Notice / ADA Accessibility


This site is hosted, designed and copyright
© 1994 - 2026 by
Delta Media Group, Inc. -- Patent Pending --
322 Karen Avenue , Unit 4508 | MLS# 2830591
This property located at 322 Karen Avenue , Unit 4508, Las Vegas, NV 89109 is currently listed for rent with an asking price of $5,200 / Monthly. Search Las Vegas real estate on catherinejackson.wardleyre.com today.