
Catherine Jackson
REALTOR®, S.0197673

BEDS3
BATHS2 full 1 partial
SQUARE FEET2,167
MLS#2806638
STATUSActive
PROPERTY TYPERental - Single Family
SUBDIVISIONTuscany Parcel 6A Amd
Property Description
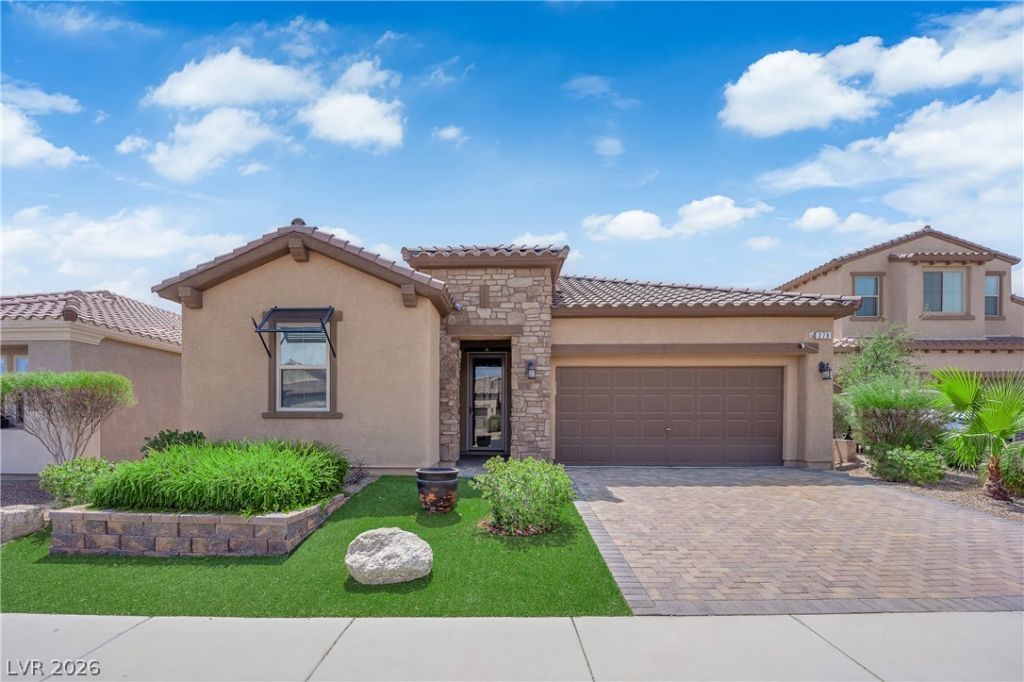
This upgr?ded 3?bedro?m, 2.5?b?th h?m? ??n Henderson's Tus??an?? community offers wood floors, granite counters and stainless steel appliances. The kitchen features an island, breakfast bar and abundant cabinet and counter space. The master suite is separate from the secondary bedrooms and includes a walk-in closet, dual sinks and a separate shower and tub. Community amenities include a guarded gated entrance with clubhouse, pool, spa, fitness area, golf, tennis and basketball courts, community facilities, pet park and on-site staff. Ideal for those seeking upgraded finishes and extensive community offerings in Henderson.
Property Features
Property Type: Rental - Single Family
Cooling: Central Air, Electric
Garage: 2 car attached
Heating: Central, Gas
Home Style: One Story
Lot Size: 0.14 Acres
Roof Type: Tile
Stories: 1.0
Year Built: 2016
Amenities
BathroomonMainLevel
Bedroom on Main Level
HalfBathonMainLevel
Primary Downstairs
Window Treatments
Sprinkler/Irrigation
Feature Descriptions
Appliances: Built-In Gas Oven, Dishwasher, Gas Cooktop, Disposal, Microwave, Refrigerator
Association Amenities: Basketball Court, Clubhouse, Dog Park, Fitness Center, Golf Course, Gated, Park, Pool, Racquetball, Recreation Room, Guard, Spa/Hot Tub, Tennis Court(s)
Community Features: Pool
Days on Site: 24
Exterior: Frame, Stucco
Fencimg: Brick, Back Yard
Flooring: Carpet, Laminate
Hot Tub: Yes
Laundry: Gas Dryer Hookup, Main Level, Laundry Room
Lot: Back Yard, Drip Irrigation/Bubblers, Front Yard, Sprinklers In Rear, < 1/4 Acre
Parcel#: 160-32-115-163
Parking: Attached, Finished Garage, Garage, Golf Cart Garage, Garage Door Opener, Private
Parking Notes: Attached, Finished Garage, Garage, Golf Cart Garage, G
Pets Allowed: No
Pool: Association, Community
Sewer: Public Sewer
Special View Info: None
Swimming Pool: Yes
Utilities: Cable Available
Window: Blinds, Drapes
Room Sizes
Living Room: 22 X 16
Dining Room: 19 X 7
Bedroom 3: 13 X 11
Bedroom 2: 13 X 11
Primary Bedroom: 17 X 16
Local Schools
High School: Basic Academy
Middle School: Brown B. Mahlon
Elementary School: Josh, Stevens,Josh, Stevens
Listed By / Shown By
Listed By
Agency Name: Peace Realty
Agency Contact: 702-405-8628
Agent Name: Erin Peace

Shown By
Agent Name: Catherine Jackson
Agent Phone: (720) 278-3642
Agency Title: Wardley Real Estate



"GLVAR MLS deems information realiable but not guaranteed."
Listing data compilation and photo(s) © 2026 Greater Las Vegas Association of REALTORS® MLS , All Rights Reserved.
Privacy Policy / DMCA Notice / ADA Accessibility


This site is hosted, designed and copyright
© 1994 - 2026 by
Delta Media Group, Inc. -- Patent Pending --
279 Via San Gabriella | MLS# 2806638
This property located at 279 Via San Gabriella, Henderson, NV 89011 is currently listed for rent with an asking price of $2,910 / Monthly. Search Henderson real estate on catherinejackson.wardleyre.com today.