
Catherine Jackson
REALTOR®, S.0197673

BEDS4
BATHS2 full 1 partial
SQUARE FEET1,586
MLS#2822645
STATUSActive
PROPERTY TYPEResidential - Single Family
SUBDIVISIONHighland Park Village
Property Description
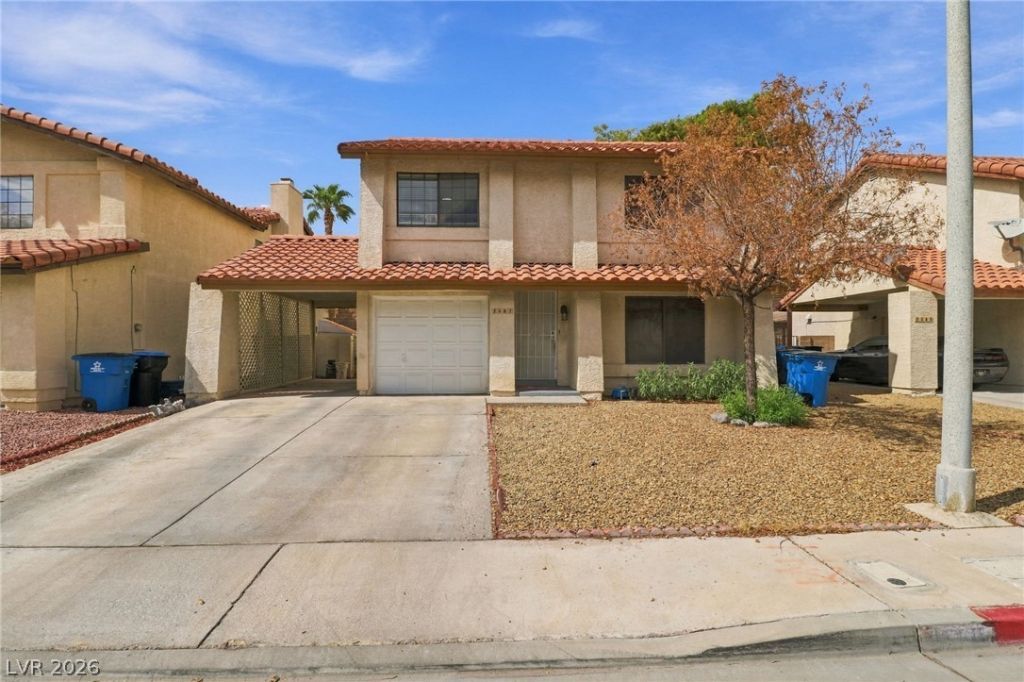
Welcome to 2507 Albemarle Way, a charming two-story, four-bedroom home in the heart of Green Valley. A neutral palette, natural light, and wood-look flooring across the main living spaces create an inviting setting for everyday living and entertaining. The spacious living room connects to a separate dining area, where a fireplace with a floor-to-ceiling stone surround adds texture and character. Sliding glass doors open to the backyard, making it easy to take gatherings outdoors. The upgraded kitchen features white cabinetry, quartz countertops, stainless steel appliances, a gas range, and a striking black-and-white patterned backsplash. Black cabinet hardware and a window above the sink complete the look, with ample cabinet and counter space for meal preparation. Upstairs, carpeted bedrooms provide comfortable retreats and flexibility for guests, hobbies, or a home office. A bathroom features a dual-sink vanity, a marble-look countertop, black fixtures, and coordinating framed mirrors. Outside, the spacious backyard offers an extended covered patio with tile flooring, room for outdoor seating and dining, and gravel landscaping ready for your personal touches. Block-wall fencing, a raised planting area, and storage sheds add function to the outdoor space. The front yard features easy-care desert landscaping, while an attached garage, covered carport, and driveway provide convenient parking options. Enjoy community pool and spa amenities along with the established Green Valley setting. Nearby shopping, restaurants, grocery stores, and neighborhood services make daily errands convenient, with parks and recreation options throughout the surrounding Henderson area. Access to Green Valley Parkway and Sunset Road connects you to destinations across the valley. From the distinctive kitchen and cozy fireplace to the generous patio and versatile bedroom layout, this home brings together indoor comfort, outdoor possibilities, and a convenient Henderson location.
Property Features
Property Type: Residential - Single Family
Cooling: Central Air, Electric
Fireplaces: 1
Garage: 1
Heating: Central, Gas
Home Style: Two Story
Lot Size: 0.10 Acres
Roof Type: Tile
Stories: 2.0
Taxes: $1,734
Year Built: 1984
Amenities
Bathroom on Main Level
Bedroom on Main Level
Ceiling Fan(s)
Half Bath on Main Level
Window Treatments
Patio
Irrigation Sprinklers
Feature Descriptions
Appliances: Dryer, Dishwasher, Disposal, Gas Range, Microwave, Refrigerator, Washer
Association Amenities: Pool
Community Features: Pool
Days on Site: 39
Fencimg: Block, Back Yard
Fireplace: Gas, Living Room
Flooring: Carpet, Linoleum, Vinyl
HOA Fee: 100/ Monthly
Laundry: Gas Dryer Hookup, In Garage
Lot: Drip Irrigation/Bubblers, Desert Landscaping, Landscaped, < 1/4 Acre
Parcel#: 178-05-112-067
Parking: Attached Carport, Attached, Garage, Inside Entrance, Open, RV Potential, RV Access/Parking
Parking Notes: Attached Carport, Attached, Garage, Inside Entrance, O
Patio/Porch: Covered, Patio
Pool: Community
Sewer: Public Sewer
Swimming Pool: Yes
Utilities: Underground Utilities
Water: Public
Window: Blinds, Double Pane Windows
Room Sizes
Living Room: 16 X 15
Dining Room: 8 X 8
Bedroom 4: 11 X 11
Bedroom 3: 12 X 11
Bedroom 2: 13 X 12
Primary Bedroom: 15 X 13
Local Schools
High School: Green Valley
Middle School: Greenspun
Elementary School: McDoniel, Estes,McDoniel, Estes
Listed By / Shown By
Listed By
Agency Name: Epique Realty
Agent Name: Jose A Rosales Lopez

Shown By
Agent Name: Catherine Jackson
Agent Phone: (720) 278-3642
Agency Title: Wardley Real Estate

Estimate Your Payment
Estimated Payment
$ 1,830.01 per month $1,565.92 Principal & Interest $144.50 Property Tax $119.58 Homeowner's InsuranceChange Payment Information


"GLVAR MLS deems information realiable but not guaranteed."
Listing data compilation and photo(s) © 2026 Greater Las Vegas Association of REALTORS® MLS , All Rights Reserved.
Privacy Policy / DMCA Notice / ADA Accessibility


This site is hosted, designed and copyright
© 1994 - 2026 by
Delta Media Group, Inc. -- Patent Pending --
2507 Albemarle Way | MLS# 2822645
This single family home located at 2507 Albemarle Way, Henderson, NV 89014 is currently listed for sale with an asking price of $410,000. This property was built in 1984 and has 4 bedrooms and 2 full and 1 partial baths with 1586 sq. ft. Albemarle Way is located in the Highland Park Village subdivision. Search Highland Park Village real estate on catherinejackson.wardleyre.com today.