
Catherine Jackson
REALTOR®, S.0197673

BEDS3
BATHS2 full
SQUARE FEET1,260
MLS#2173058
STATUSActive
PROPERTY TYPEResidential - Single Family
SUBDIVISIONSILVER WOLF ESTATES
SCHOOLDuchesne
Property Description
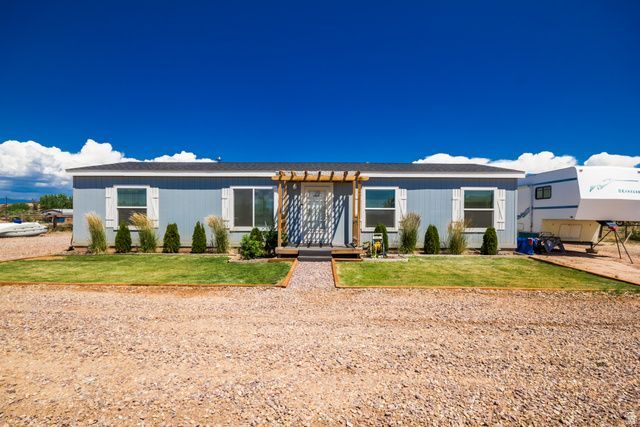
Escape to the peaceful mountain country of Bluebell, Utah with this beautifully maintained 2024 manufactured home situated on 1.1 acres. Designed for country living, this property is set up for horses and offers plenty of room for animals, hobbies, and outdoor recreation with a lake just minutes away. Inside you'll find an open concept floor plan with clean finishes and 3 bedrooms, 2 full bathrooms, with a bonus area for office, kids playroom, or an extra family room. Other features: 2x6 constructions, completely fenced, Rv parking with 35 amp rv plug in and sewer dump. Horse panels excluded. Connex box can stay for additional $3k.
Property Features
Property Type: Residential - Single Family
Basement: None
Cooling: Central Air
Fenced: Yes
Heating: Forced Air
Home Style: Manufactured
Lot Size: 1.10 Acres
Roof Type: Asphalt
Stories: 1.0
Taxes: $1,566
Year Built: 2024
Amenities
Bath: Primary
Closet: Walk-In
Den/Office
Range: Gas
Horse Property
Out Buildings
Storm Doors
Feature Descriptions
Days on Site: 1
Exclusions: Dryer, Washer
Exterior: Clapboard/Masonite
Flooring: Carpet, Laminate
Lot: Fenced: Full, Road: Paved, Terrain: Mountain
Lot Dimensions: 0.0x0.0x0.0
Outbuilding(s): Yes
Parcel#: 00-0034-9117
Parking: Parking: Uncovered, Rv Parking
Parking Notes: Parking: Uncovered, Rv Parking
Sewer: Septic Tank
Topography: Fenced: Full, Road: Paved, Terrain: Mountain
Utilities: Natural Gas Connected, Electricity Connected, Sewer: Septic Tank, Water Connected
Water: Culinary
Window: Blinds
Local Schools
High School: Altamont
Middle School: None/Other
Elementary School: Altamont
School District: Duchesne
Listed By / Shown By
Listed By
Agency Name: Signature Group Real Estate (Vernal)
Agency Phone: 435-781-2500
Shown By
Agent Name: Catherine Jackson
Agent Phone: (720) 278-3642
Agency Title: Wardley Real Estate

Estimate Your Payment
Estimated Payment
$ 1,672.12 per month $1,432.25 Principal & Interest $130.50 Property Tax $109.38 Homeowner's InsuranceChange Payment Information


Privacy Policy / DMCA Notice / ADA Accessibility


This site is hosted, designed and copyright
© 1994 - 2026 by
Delta Media Group, Inc. -- Patent Pending --
11864 W 1300 N | MLS# 2173058
This single family home located at 11864 W 1300 N, Bluebell, UT 84007 is currently listed for sale with an asking price of $375,000. This property was built in 2024 and has 3 bedrooms and 2 full baths with 1260 sq. ft. W 1300 N is located in the SILVER WOLF ESTATES subdivision within the Duchesne school district. Search SILVER WOLF ESTATES real estate on catherinejackson.wardleyre.com today.